| Function | Modular house |
| Customer | Private |
| Status | Concept |
| Area | 65,6 m2 |
| Year | 2025 |
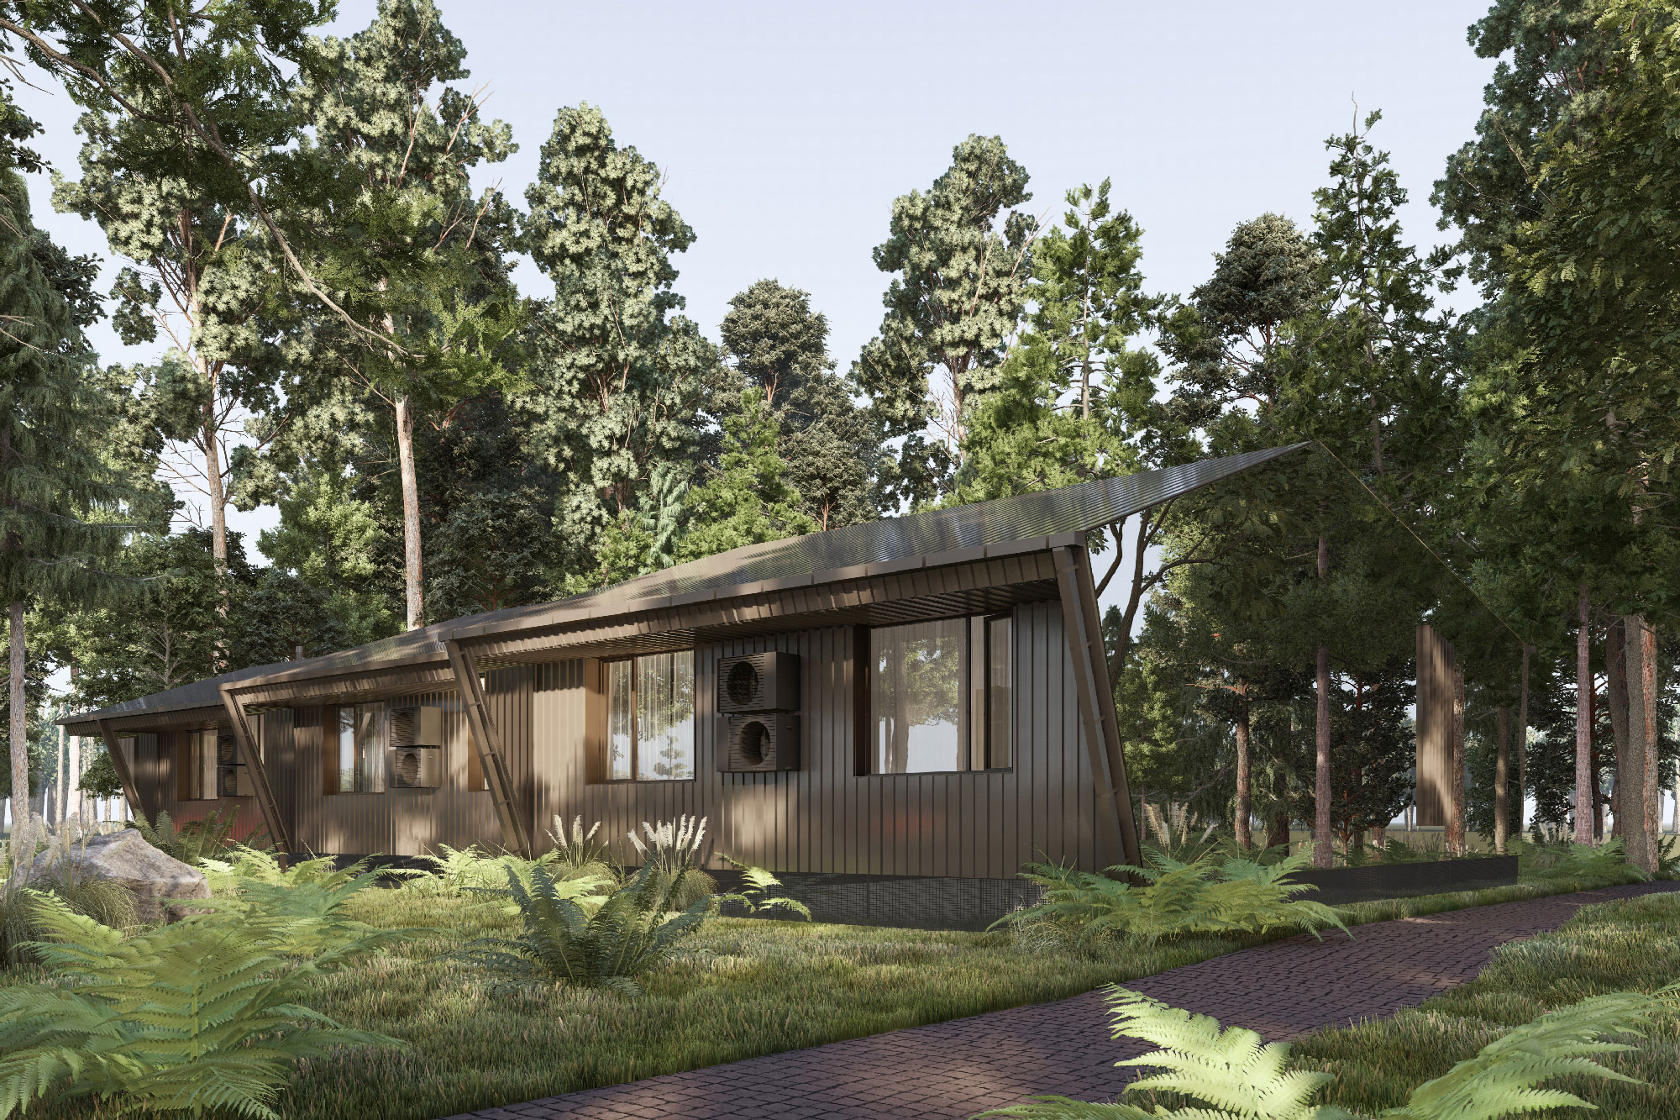
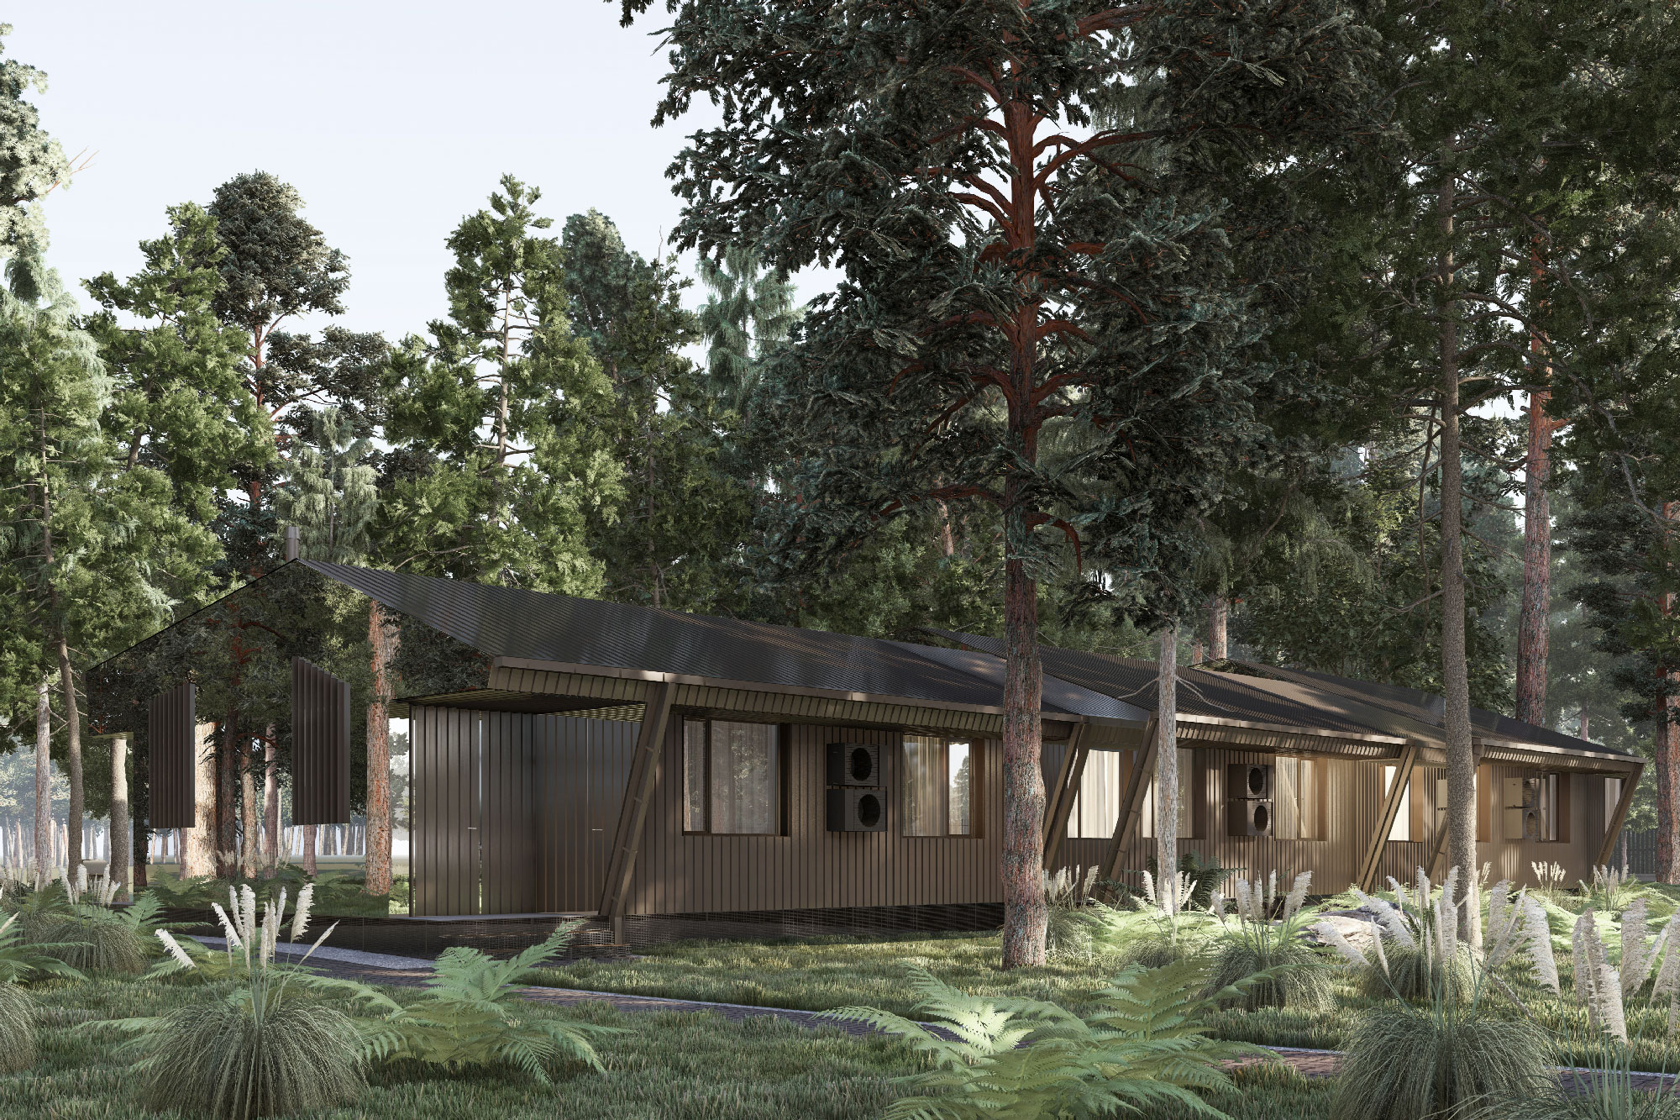
The concept of modular houses for the recreation complex provides for a compact and functional structure with two rooms in each block.
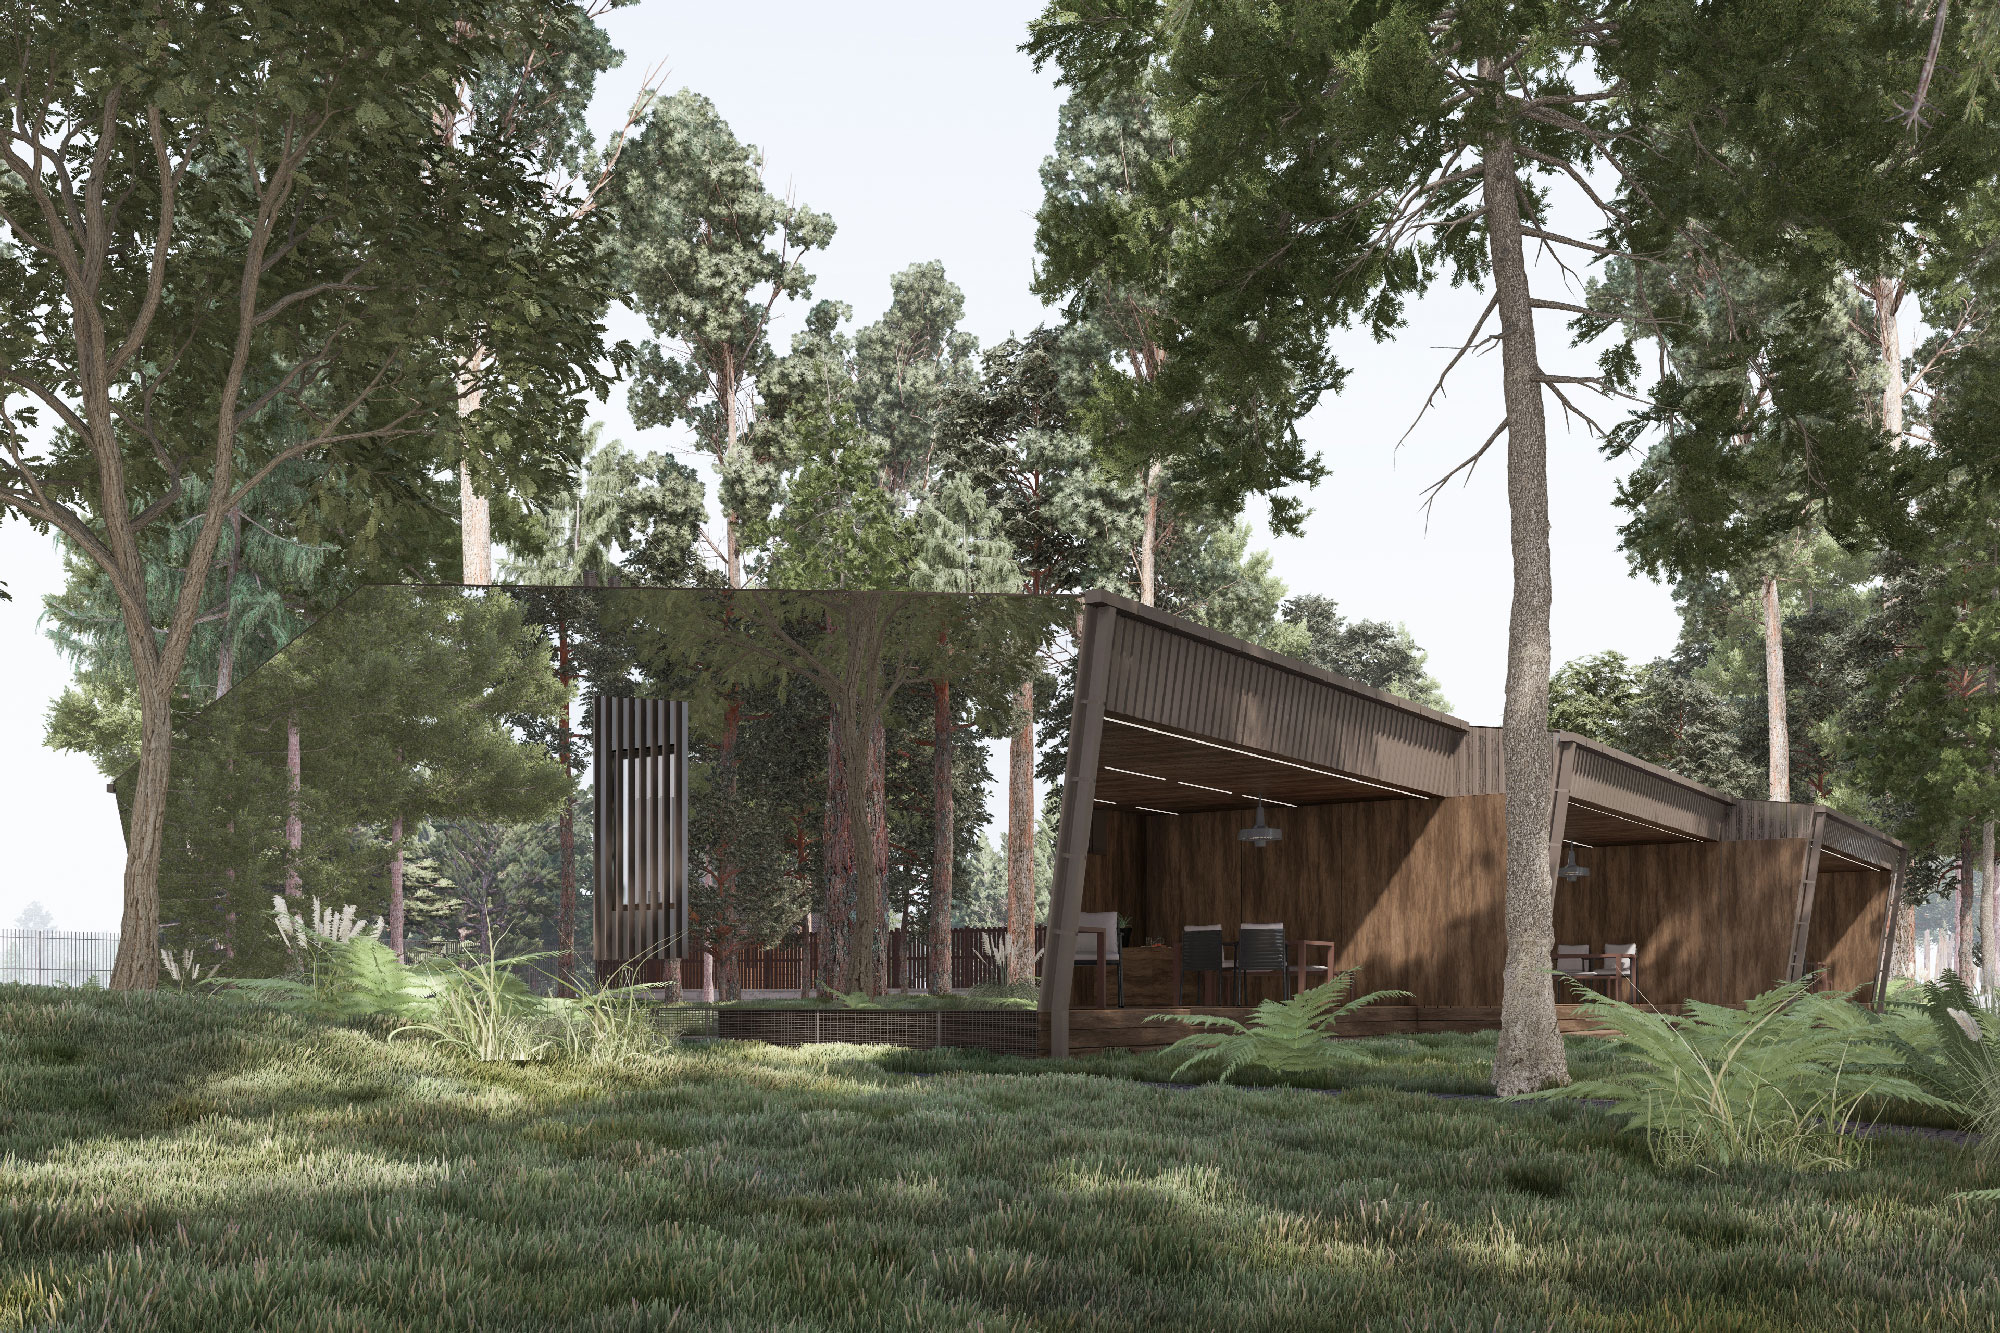
The area of one module is 65.6 m², which includes two separate rooms of 29 m² each with a shared open terrace.
The architecture is built on a combination of brown seamed roofing, dark wood cladding and mirrored facade planes. The materials are selected to harmoniously interact with the natural environment and emphasize the peaceful nature of the location.
The location in a dense pine forest determined the key decision – the use of mirror surfaces, which visually dissolve the building in the environment and enhance the effect of merging with nature. The buildings do not dominate the landscape, but become its continuation.